
BEDS3
BATHS1 full 1 partial
SQUARE FEET1,484
MLS#3281363
STATUSActive
PROPERTY TYPEResidential - Single Family
Property Description
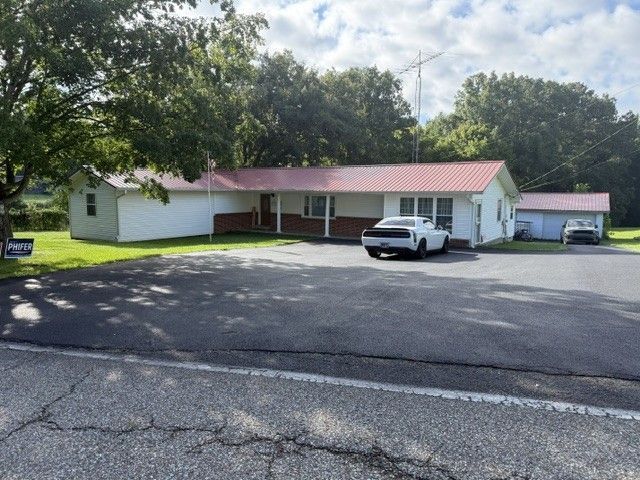
FIRST TIME ON MARKET great home residing just outside the village of Big Sandy, Tn. with great presentation having paved drive with easy access, shop located in rear of home, metal roof installed 2015, beautiful cabinetry, sinks in work island, all one level for easy access, large newly finished den area can easily become an additional bedroom, recreation, hobby, etc. . Location is perfect for shopping, restaurants, groceries and Dollar General, full time fire department, helipad for any emergency, senior center, easy access to water sports approx. 2 miles for full size boating access. Great area for vacationing, weekend getaway, and when you are ready to retire you will already have your location to just enjoy life. Current Termite Contract. (Washer and Dryer do not remain with sell) All measurements are estimated
Property Features
Property Type: Residential - Single Family
Basement: Crawl Space
Cooling: Ceiling Fan(s), Central Air
Garage: 1
Heating: Central, Natural Gas
Lot Size: 1.12 Acres
Roof Type: Metal
Stories: 1.0
Taxes: $784
Year Built: 1961
Amenities
Ceiling Fan(s)
Entrance Foyer
High Speed Internet
Feature Descriptions
Appliances: Electric Oven, Dishwasher, Microwave, Refrigerator
Exterior: Brick, Vinyl Siding
Flooring: Laminate
Laundry: Electric Dryer Hookup, Washer Hookup
Lot Dimensions: 130X547 IRR
Other Equipment: Satellite Dish
Parcel#: 028A D 02200 000
Parking: Detached
Parking Notes: Detached
Patio/Porch: Porch, Covered, Patio
Sewer: Public Sewer
Utilities: Natural Gas Available, Water Available, Cable Connected
Water: Public
Room Sizes
Bedroom 1: 11x10
Bedroom 2: 10x11
Bedroom 3: 10x10
Kitchen: 15x13
Living Room: 20x14
Local Schools
High School: Camden Central High School
Middle School: Camden Jr High School
Elementary School: Camden Elementary
Listed By / Shown By
Listed By
Agency Name: Patriot Realty USA LLC
Agency Phone: 7315933540
Shown By
Agent Name: Alice Ewald
Agent Phone: (931) 215-8729
Agency Title: Crye-Leike Real Estate Services

Source: Nashville MLS
Estimate Your Payment
Estimated Payment
$ 492.00 per month $377.23 Principal & Interest $65.33 Property Tax $49.44 Homeowner's InsuranceChange Payment Information

Member Participants (and their affiliated licensees, if applicable) shall indicate on their websites that IDX information is provided exclusively for consumers’ personal non-commercial use, that it may not be used for any purpose other than to identify prospective properties consumers may be interested in purchasing, that the data is deemed reliable but is not guaranteed by MLS GRID, and that the use of the MLS GRID Data may be subject to an end user license agreement prescribed by the Member Participant’s applicable MLS if any and as amended from time to time. MLS GRID may, at its discretion, require use of other disclaimers as necessary to protect Member Participant, and/or their MLS from liability.
Based on information submitted to the MLS GRID. All data is obtained from various sources and may not have been verified by broker or MLS GRID. Supplied Open House Information is subject to change without notice. All information should be independently reviewed and verified for accuracy. Properties may or may not be listed by the office/agent presenting the information.
Privacy Policy / DMCA Notice / ADA Accessibility


This site is hosted, designed and copyright
© 1994 - 2026 by
Delta Media Group, Inc. -- Patent Pending --
43 Danville Rd | MLS# 3281363
This single family home located at 43 Danville Rd , Big Sandy, TN 38221 is currently listed for sale with an asking price of $169,500. This property was built in 1961 and has 3 bedrooms and 1 full and 1 partial baths with 1484 sq. ft. Search Big Sandy real estate on realestatewithalice.crye-leike.com today.